
How a Cleveland-Area Designer Made This Catawba Peninsula Vacation House Feel Like Home


For a family spending summers on Ohio’s Catawba Peninsula, designer Summer Alaedeen transformed a stark, open-plan house into a comfortable retreat with clever seating, layered color and spaces designed for both entertaining and everyday family life.

The home on Ohio’s Catawba peninsula was ideally located near the Catawba Island Club, offering easy access to the social and recreational organization’s many amenities. More importantly, it had the four bedrooms and three full baths needed to comfortably house the couple who built it, along with their three children, for an entire summer.
But the homeowners struggled to furnish the open floor plan so that it could accommodate multiple functions effortlessly, particularly when they entertained. And despite the builder upgrades, the white interiors felt stark and cold, even to a family who loved the streamlined neutral décor Summer Alaedeen of Westlake, Ohio-based Adeas Interior Design had installed in their suburban Cleveland abode. The couple hired her to help them make more efficient use of their vacation getaway’s 3,000 square feet in an easy-care design that felt more like a primary-residence home.
“I remember the husband saying, ‘I love walking into my home now. When I go to my vacation home, I want to have that same feeling,’” she says.
The upscale customization began in the foyer. Alaedeen papered the walls with a Romo Fabrics abstract floral print in shades of gray, blue, blush and burgundy on a white background. “It’s a really great way to bring in softness to the space,” she says of the move. The transitional print also bridged the style gap between the homeowners’ more traditional rattan shelving units, which Alaedeen repurposed as displays for contemporary accessories, and a sculptural white console stationed at the front door. On the shiplap ceiling, a pair of brass-and-alabaster Visual Comfort lighting fixtures replaced a black, lantern-style flush-mount. Alaedeen notes that the emitted light illuminates the alabaster to produce “a really beautiful, soft glow.”
Alaedeen used that same brass to bring warmth and interest to the all-white kitchen .
Over the island, she swapped the black lantern pendants for frosted-white cylinders ringed in brass. She also replaced the matte-black cabinetry hardware with brass counterparts wrapped in cognac leather, matching the steel-frame stool seats. The adjoining dining area was furnished in a cerused mahogany table featuring a brass-inlaid pedestal and brass-frame chairs upholstered in cream leather. Upgrading the black candelabra-style chandelier to a Currey & Co. fixture made of white, wrought-iron, Bismarckia-palm-inspired fronds provided a visual connection to the foyer.
“[The flower-like shape] is so modern that it doesn’t feel too feminine,” Alaedeen says.
When the female homeowner couldn’t decide whether to keep the existing white plantation shutters or replace them with draperies to add softness, texture and a little color, Alaedeen suggested doing both. She ordered loosely woven linen panels in a pale shade of green, a color that became the project’s primary space-unifying accent.
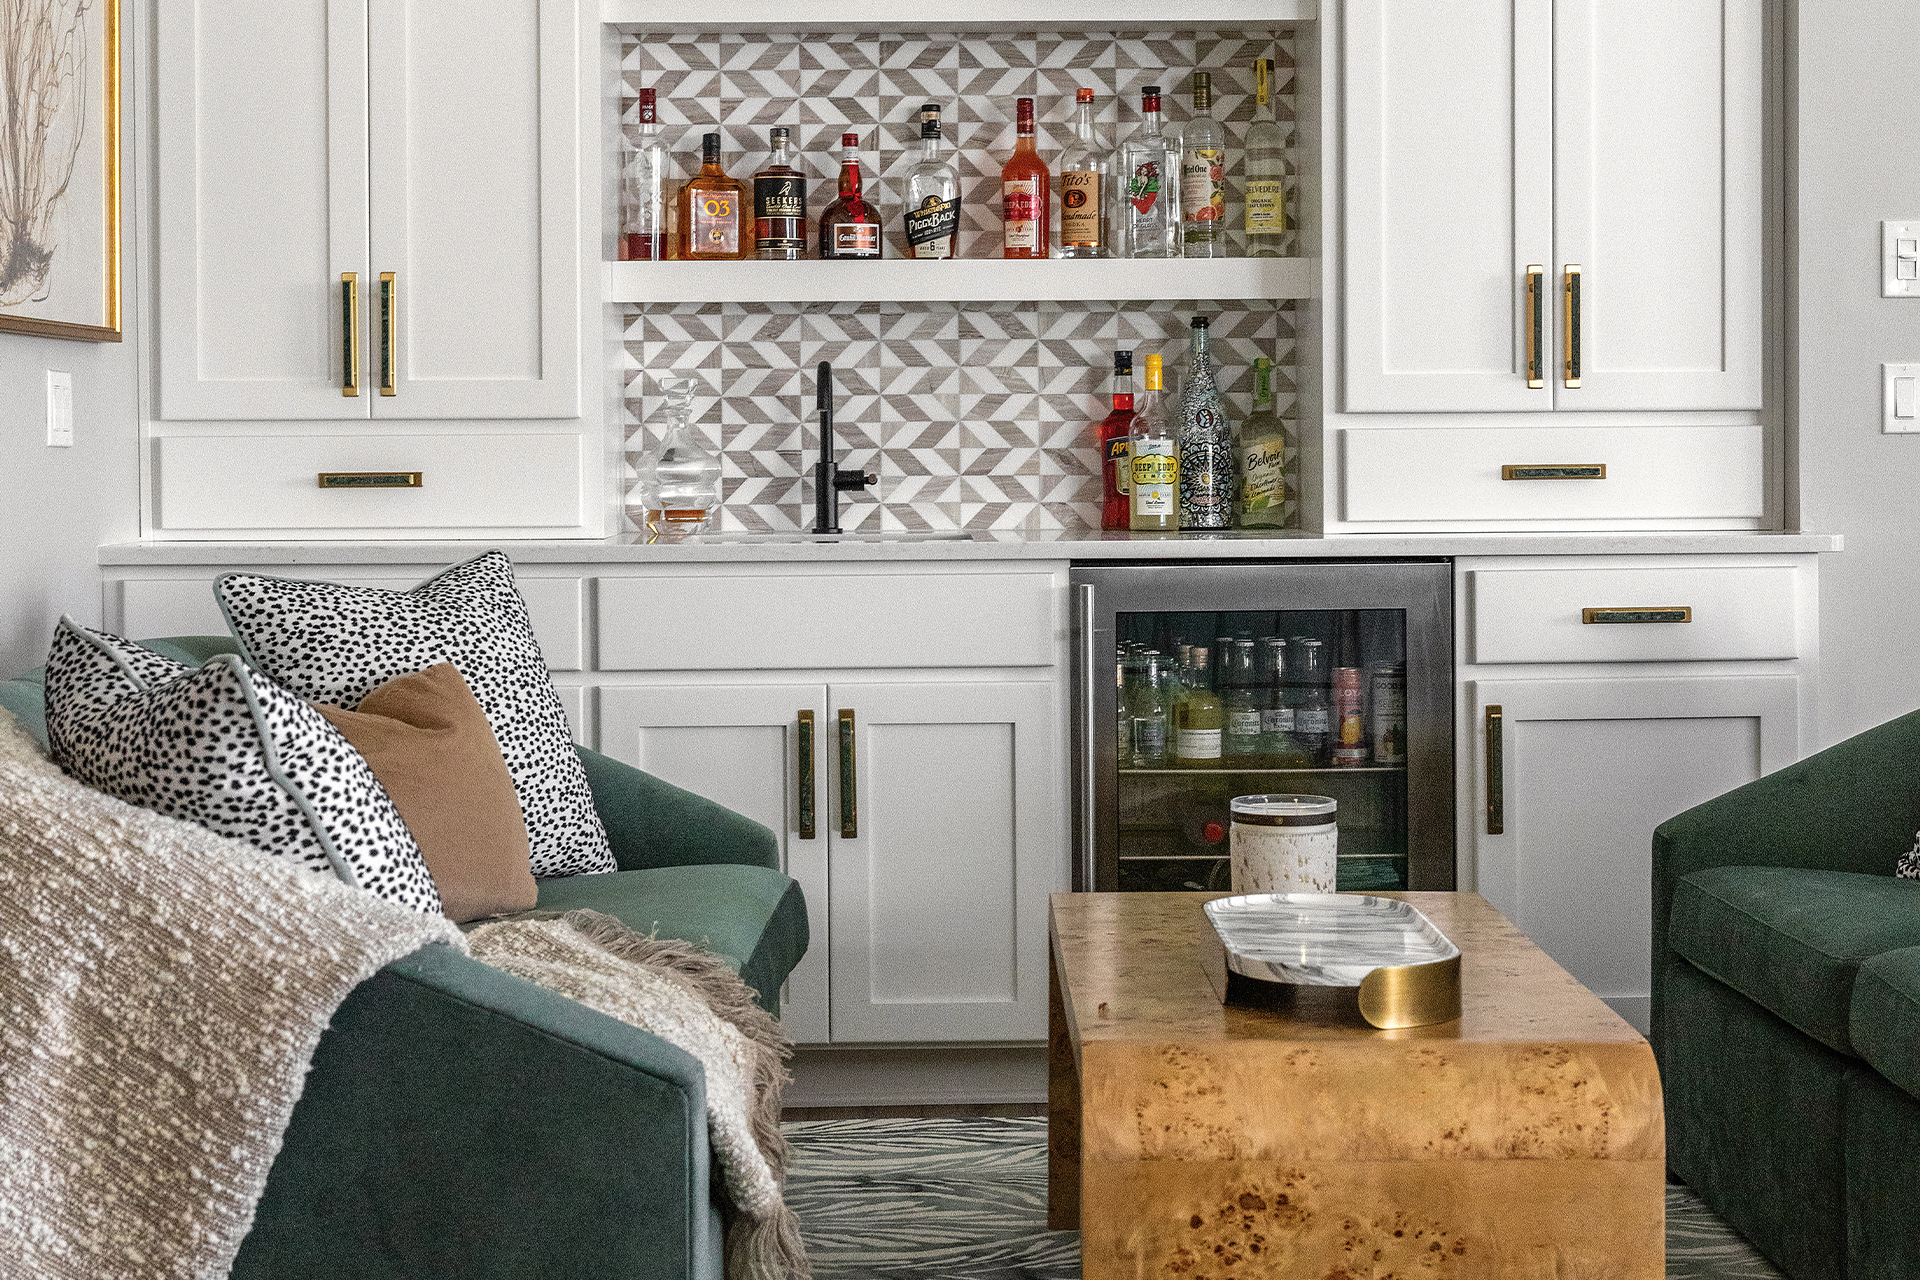
In a corner across from the kitchen, the homeowners had previously added a wet bar surrounded by white cabinetry. Alaedeen transformed this underutilized area by covering the luxury vinyl plank floor with a cream-and-forest-green, leaf-vein-patterned wool rug and replacing the high-top table and chairs with twin curving sofas upholstered in forest-green polyester velvet. The shift transformed the space into an area that can be used as a formal living room or a spot for the kids to play board games on the burl wood waterfall cocktail table.
“They didn’t see that they could actually utilize that for another seating area,” Alaedeen says. “They thought it was too small.”
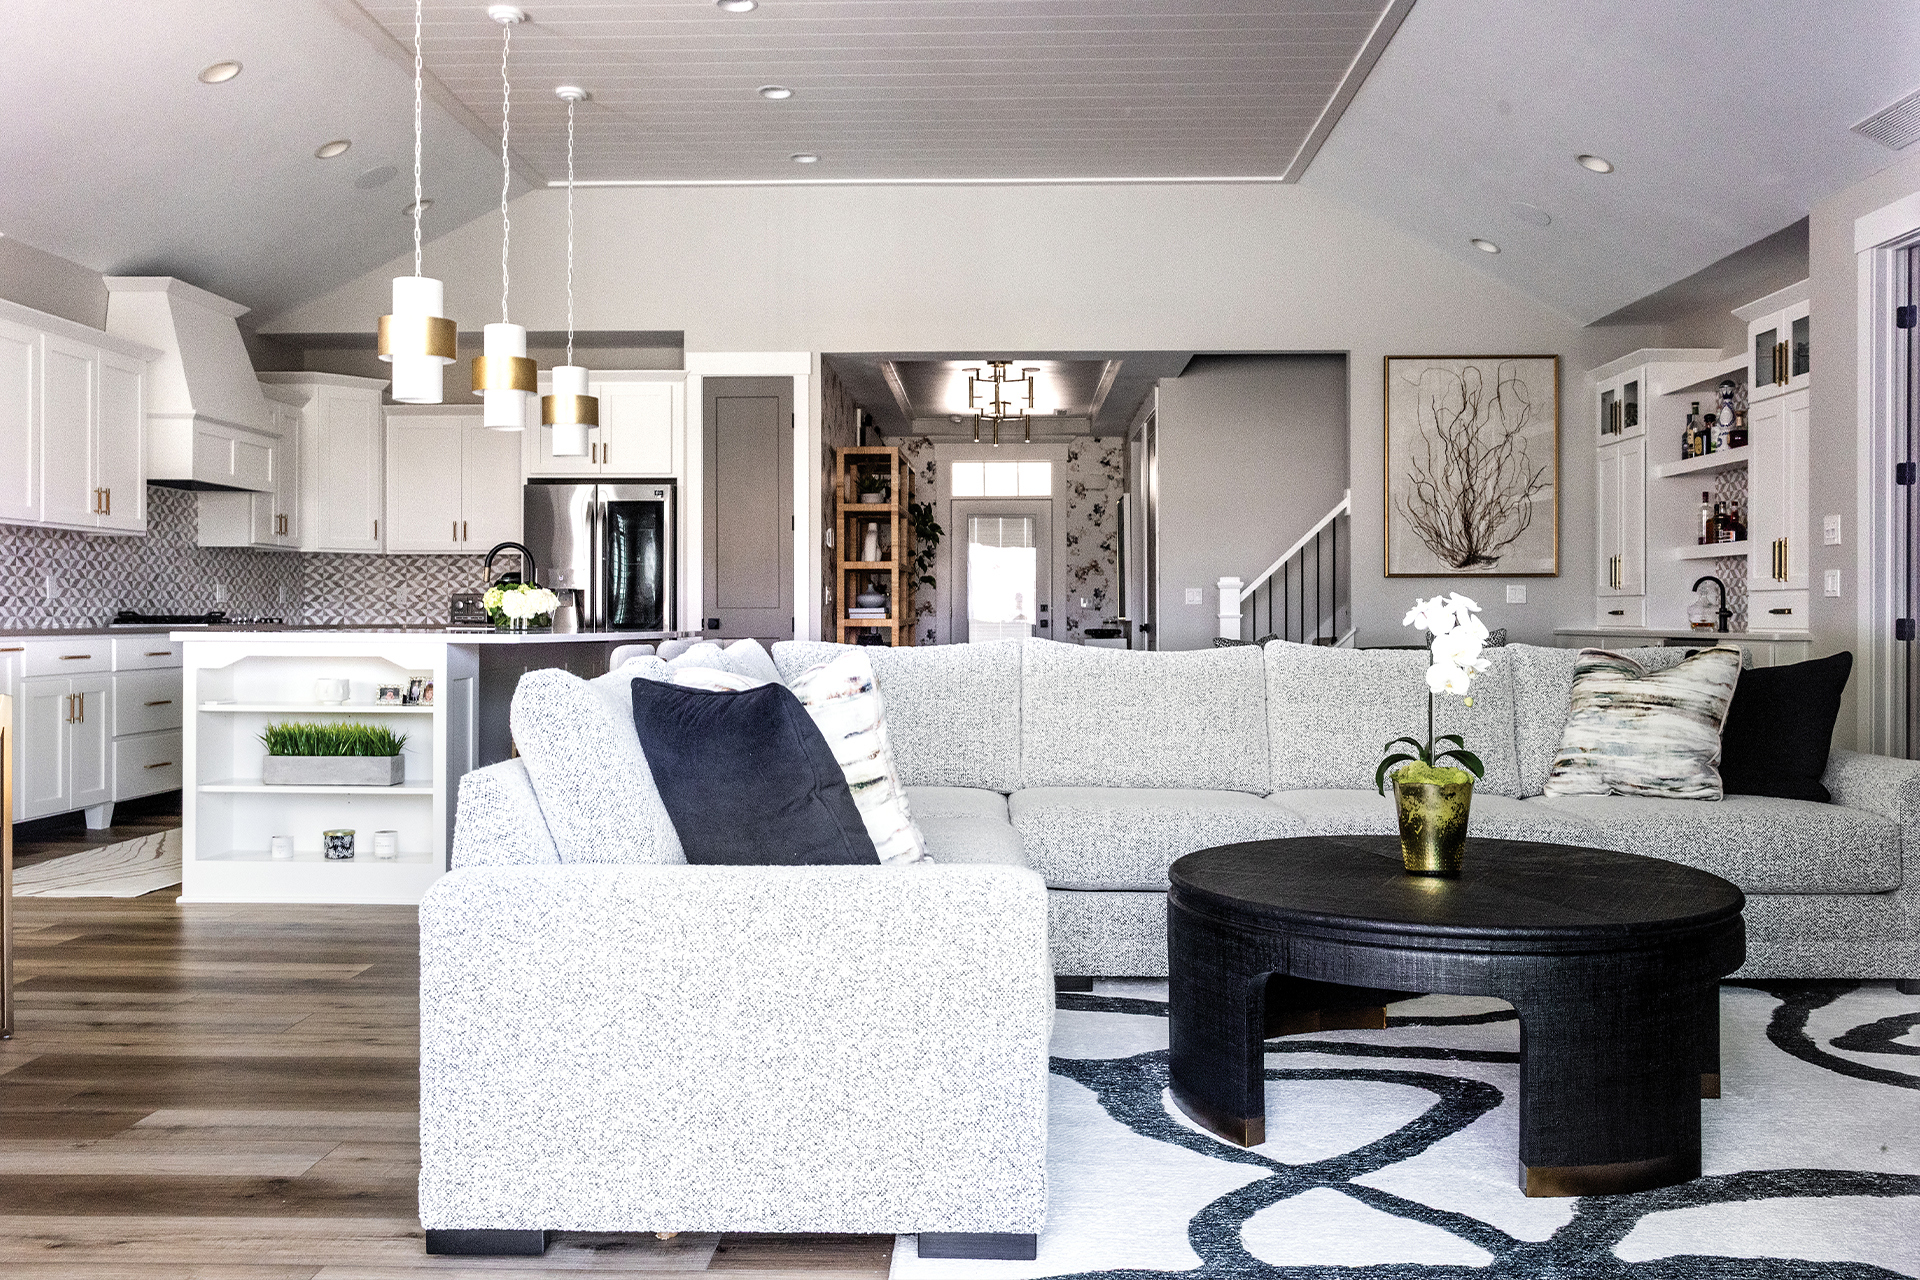
Similarly, Alaedeen gained additional seating in the great room by replacing the couple’s two sofas with an enormous sectional covered in a black-and-white tweed — a fabric repeated as a contrast welt on a black performance-velvet chair — and a brass-trimmed black wood cocktail table arranged on a black-and-white swirl-patterned rug in a kid-friendly synthetic. She flanked the stacked-stone linear fireplace, which she felt jutted awkwardly into the space, with green painted chests that matched its depth. A picture-light-illuminated herb-sprig print hung over each chest enhanced the balancing act.
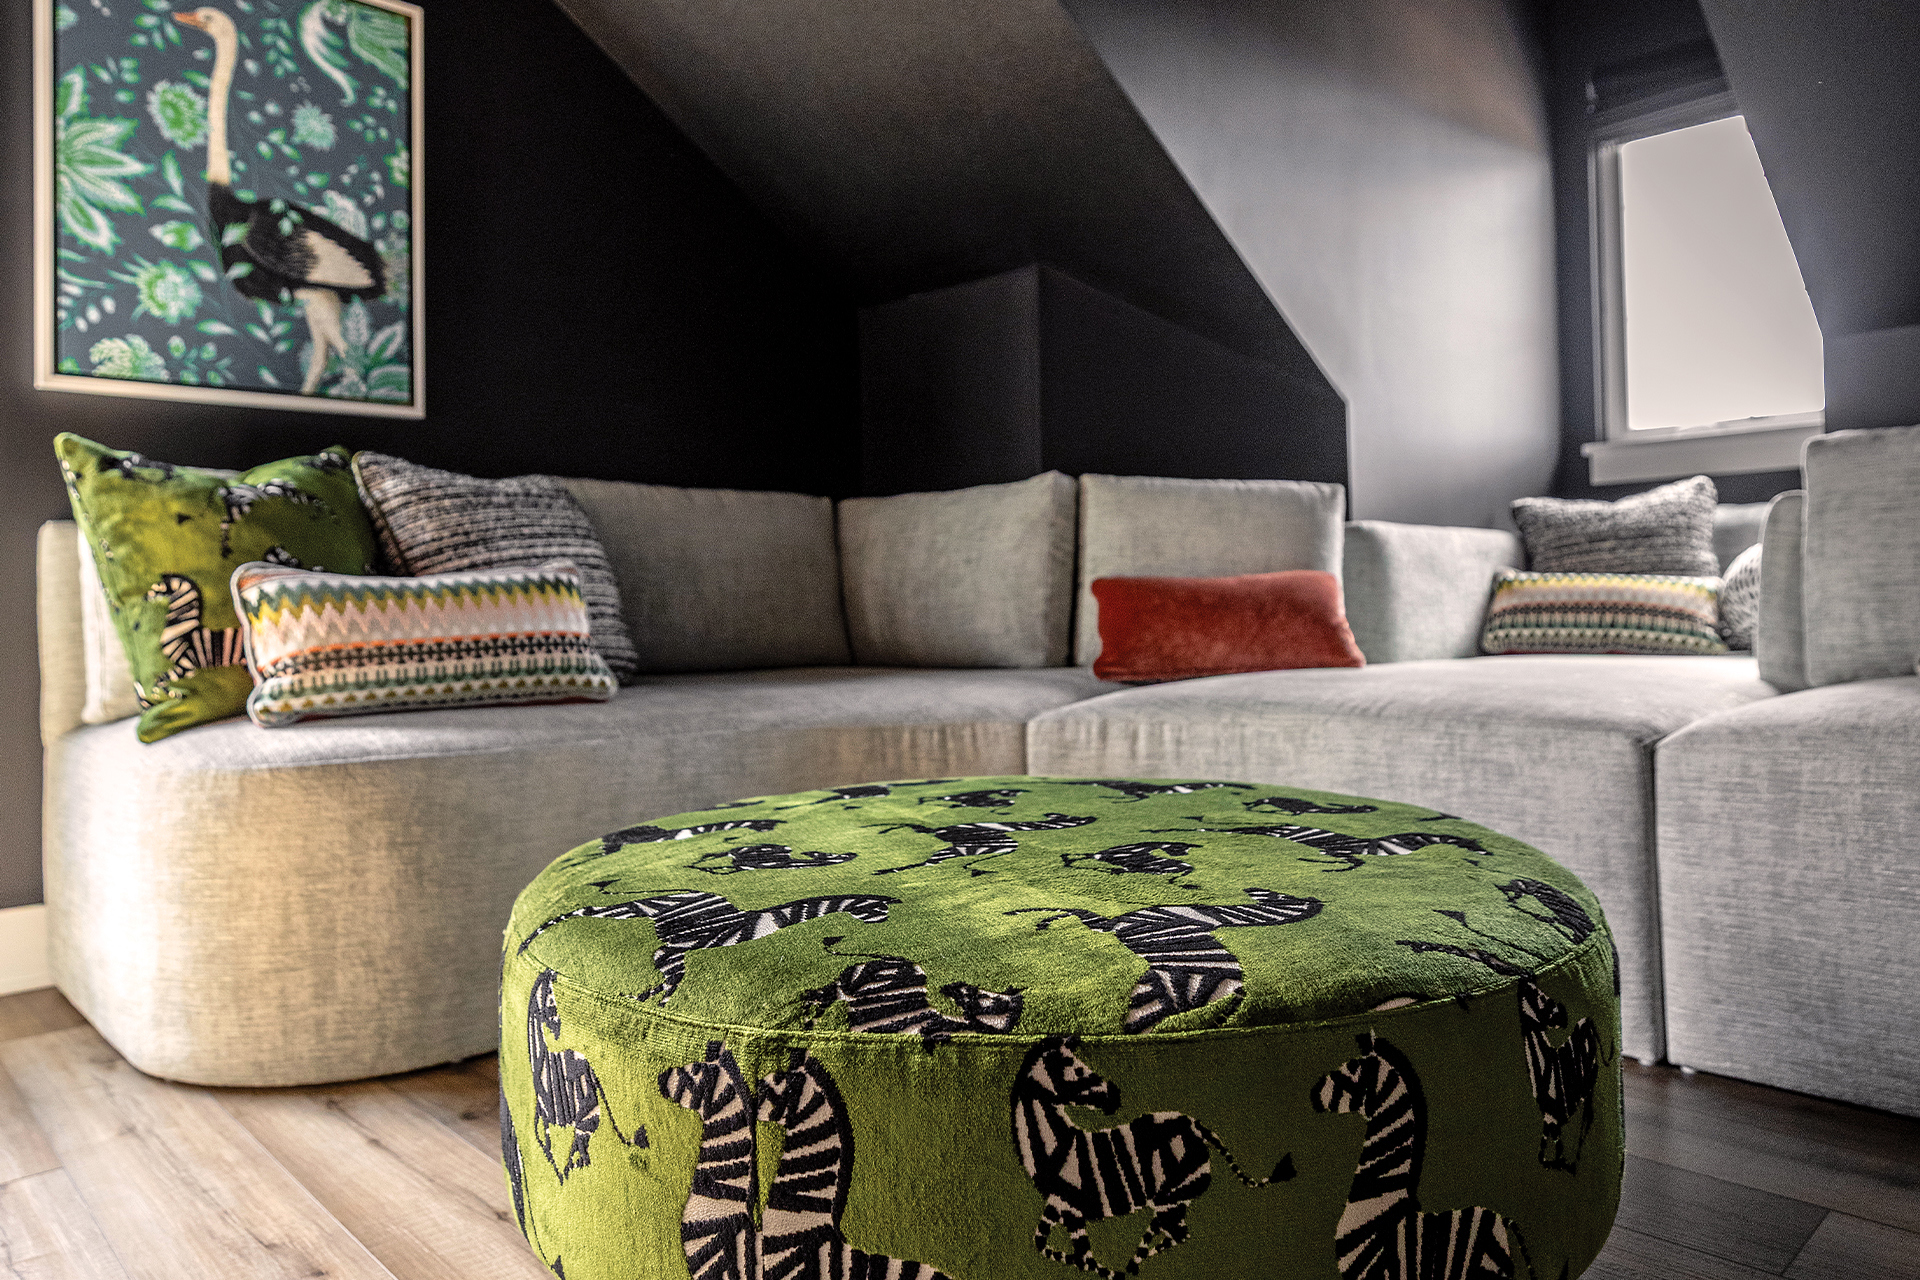
The most dramatic transformation occurred in the upstairs bonus room, which the family used for watching television and movies. Alaedeen achieved a home-theater vibe by painting the walls Sherwin-Williams Tricorn Black and outfitting the windows with blackout Roman shades. She met the challenge of furnishing a long, narrow area with multiple dormer windows on one wall by installing a custom built-in sectional with chaises that extend into the dormers.
“Multiple people could sleep in that space,” she says. “Those [chaises] are longer than the size of twin beds.”
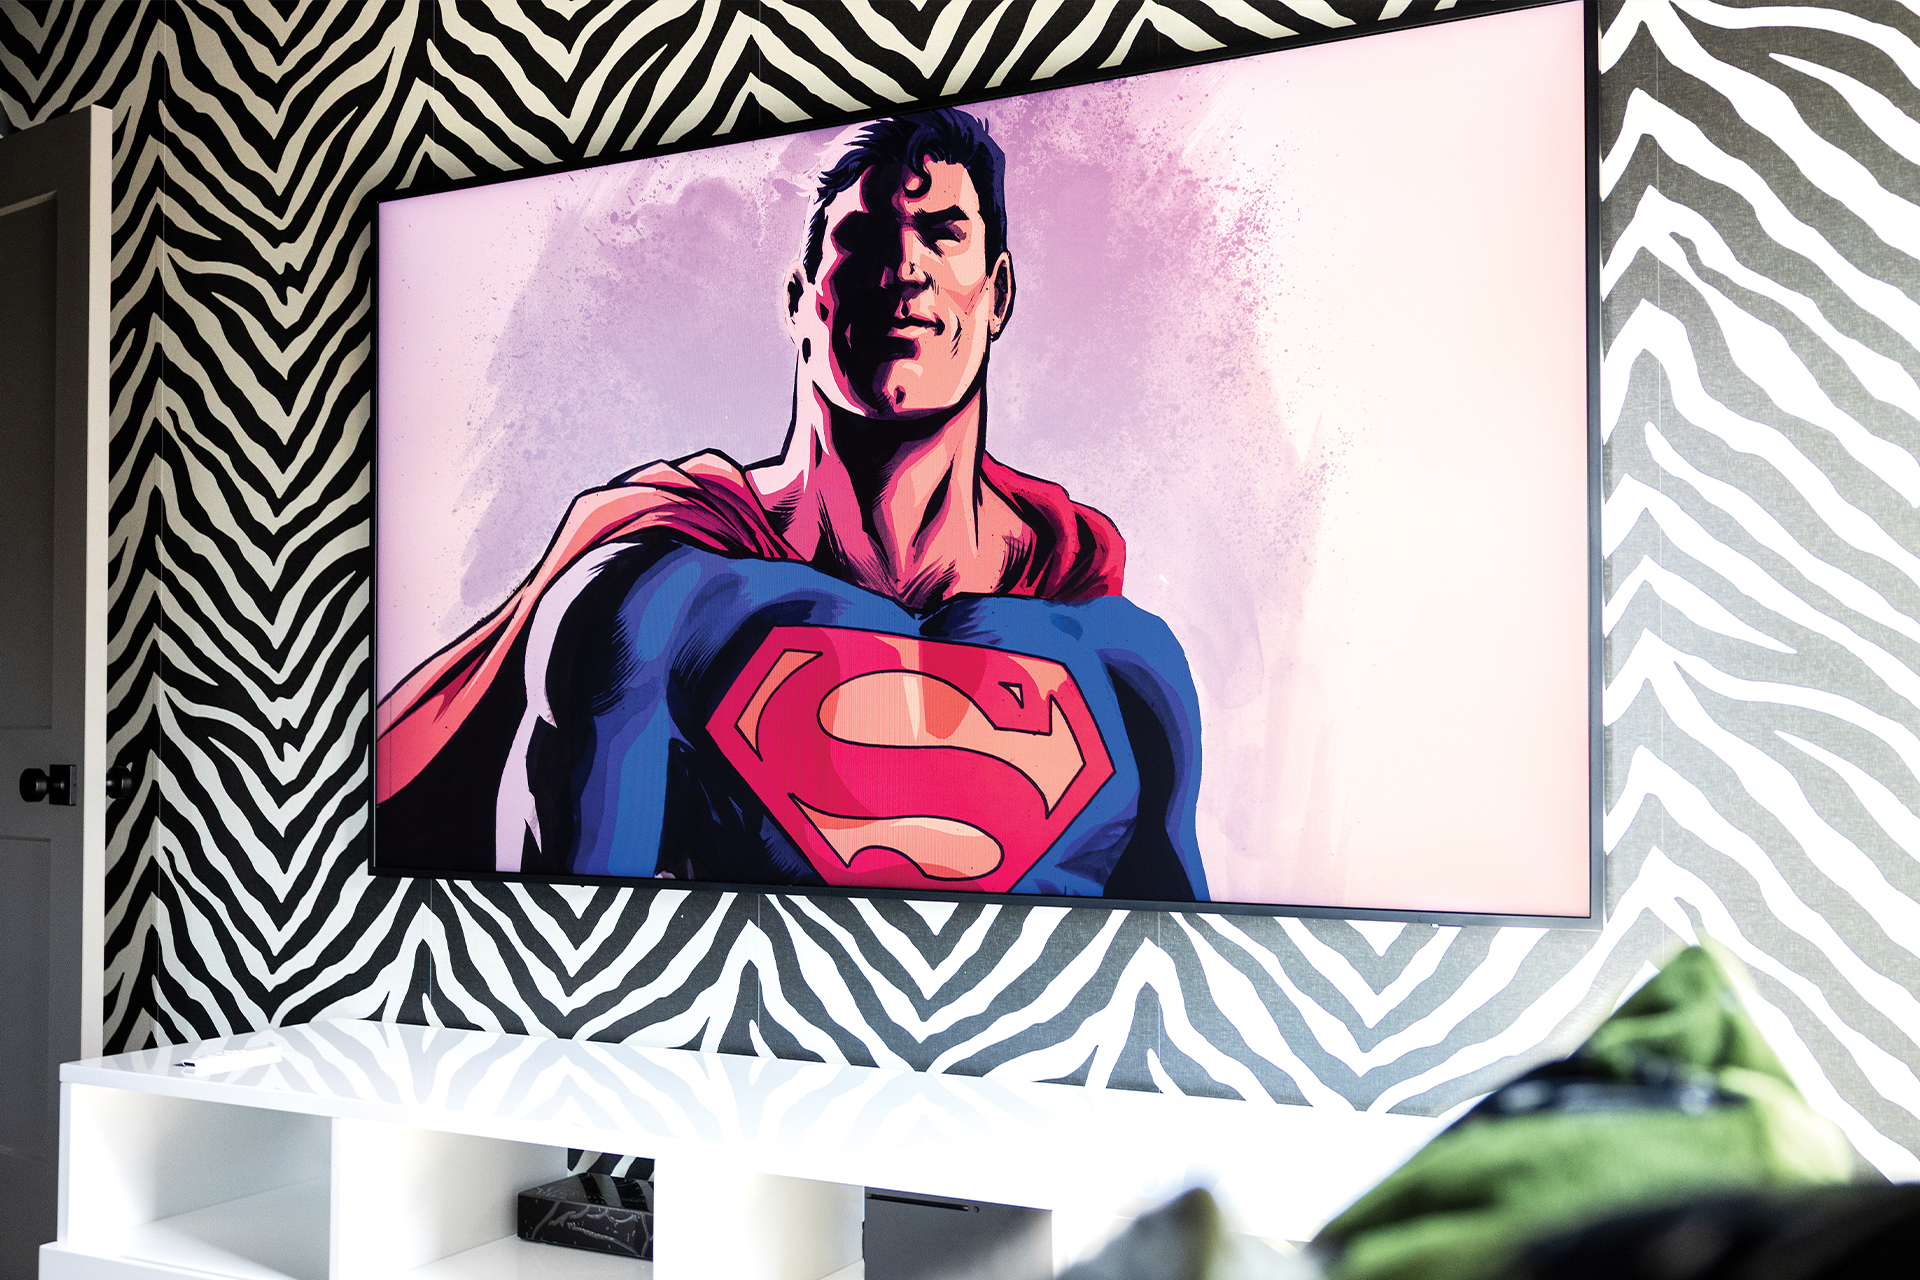
The slate blue woven into the light-gray performance upholstery echoes a shade found in the throw pillows, an accent that pulls together the entire house’s color palette in a zigzagged viscose. The stripe pattern on zebras frolicking across acid-green velvet ottomans repeats in wallpaper on a facing wall hung with a 72-inch television .
Alaedeen says the down-to-the-last-detail changes have instilled the sense of ease the couple so desired.
“They feel like they’re home away from home,” she says.
Expert Advice on Planning a Space That Works for Everyone
For most people, their home is the biggest investment they’ll ever make — and they want to use every bit of it — for as long as possible.
“They’re not looking for dead space,” says Ted Otero of Otero Living in Chagrin Falls, Ohio. “They want every room to have a purpose for their family, and not just their family now.”
One crucial element of that vision is aging in place, to be able to stay in the same home even as people age, taking into account potential mobility and health issues. Otero notes that the homes his company builds can include zero-entry layouts, with ramps instead of steps and homes built at floor level.
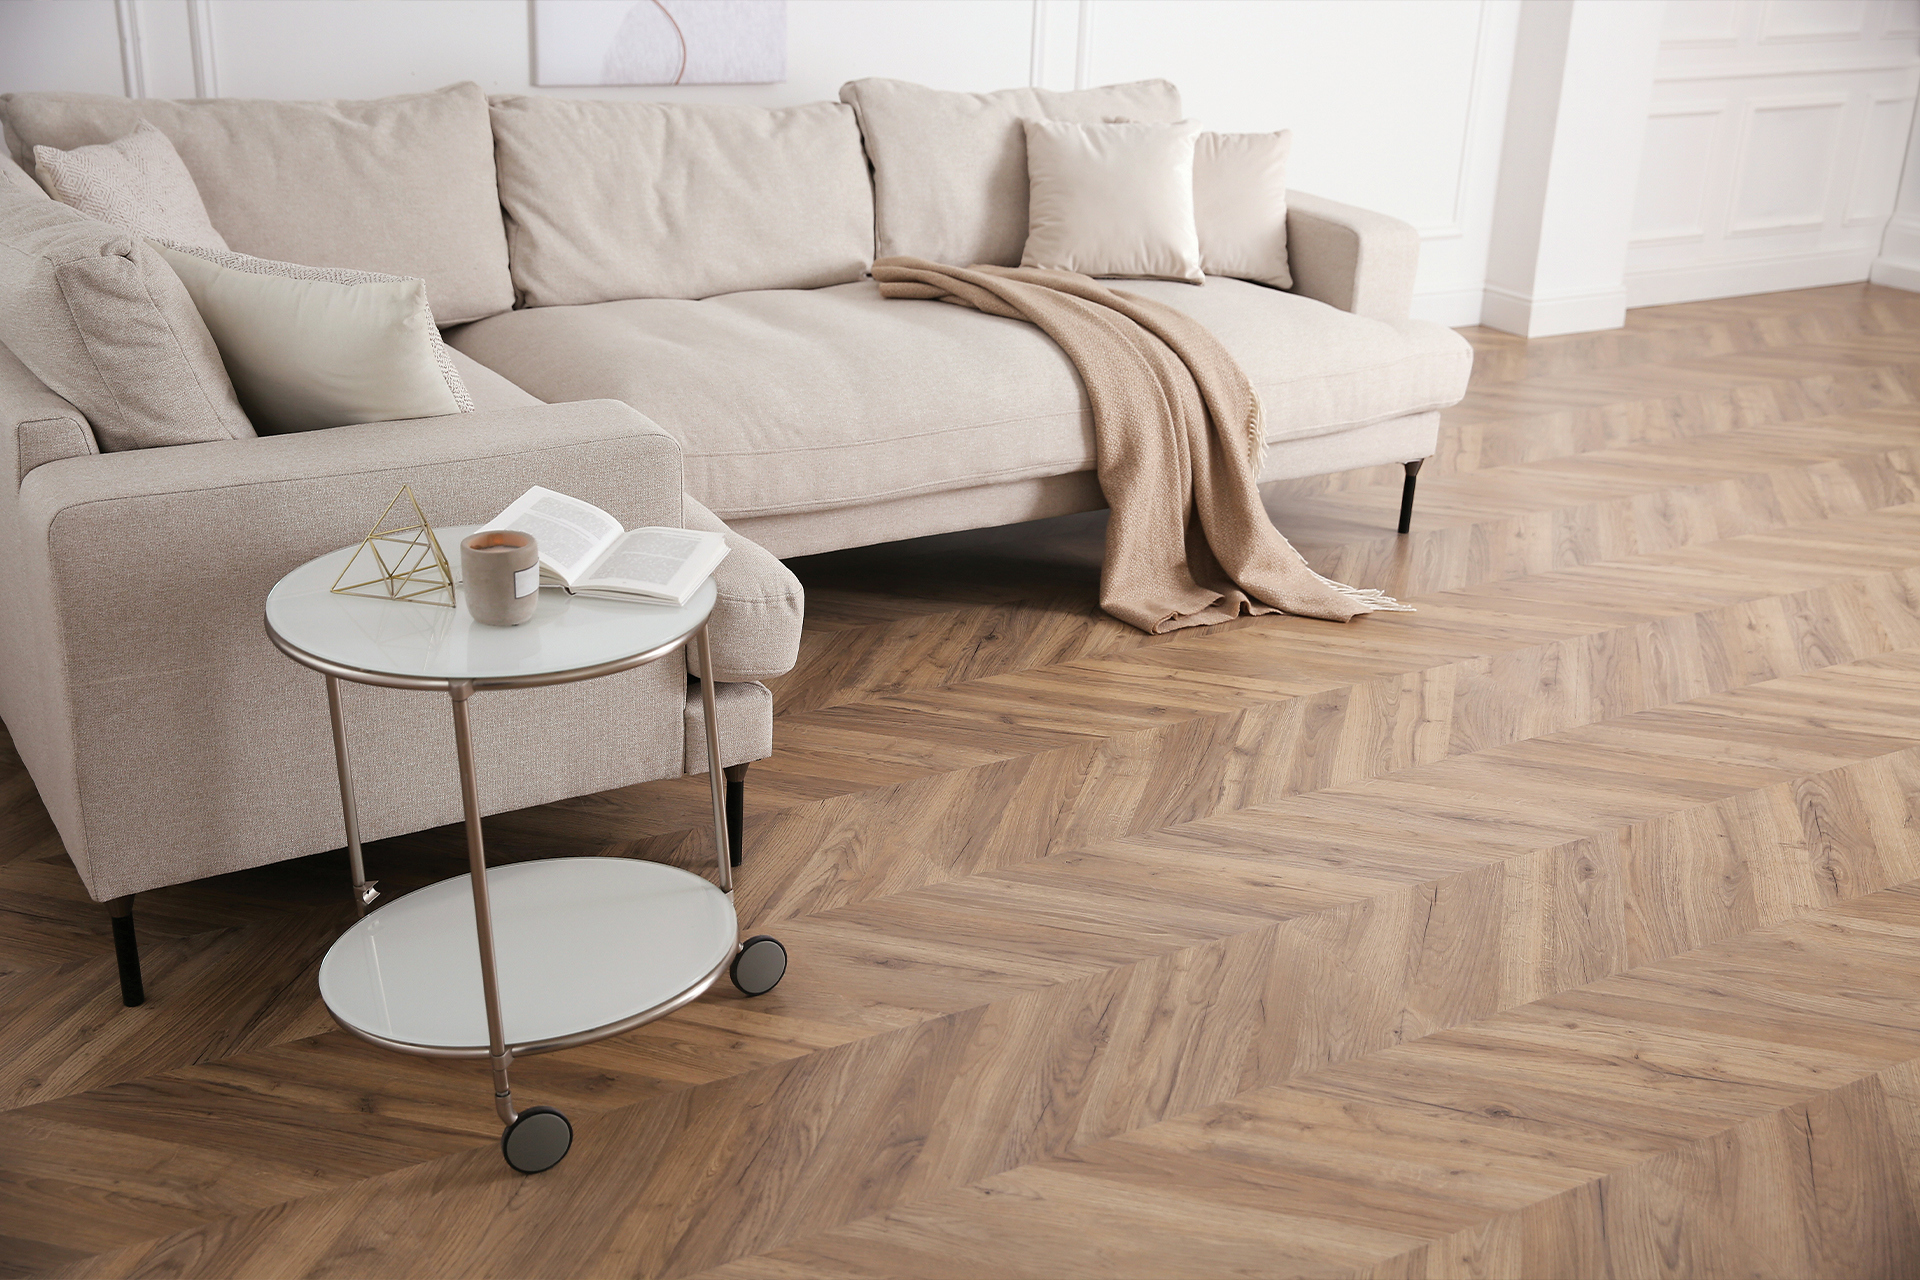
Trey Shaffer of Wayne Homes in Sandusky, Ohio, says that their homes limit flooring transitions, because even a switch from carpet to tile can have an elevation change. Wayne Homes also offers wider doorways for bedrooms, bathrooms and other entry points, as well as grab bars where available and zero-clearance showers in place of bathtubs.
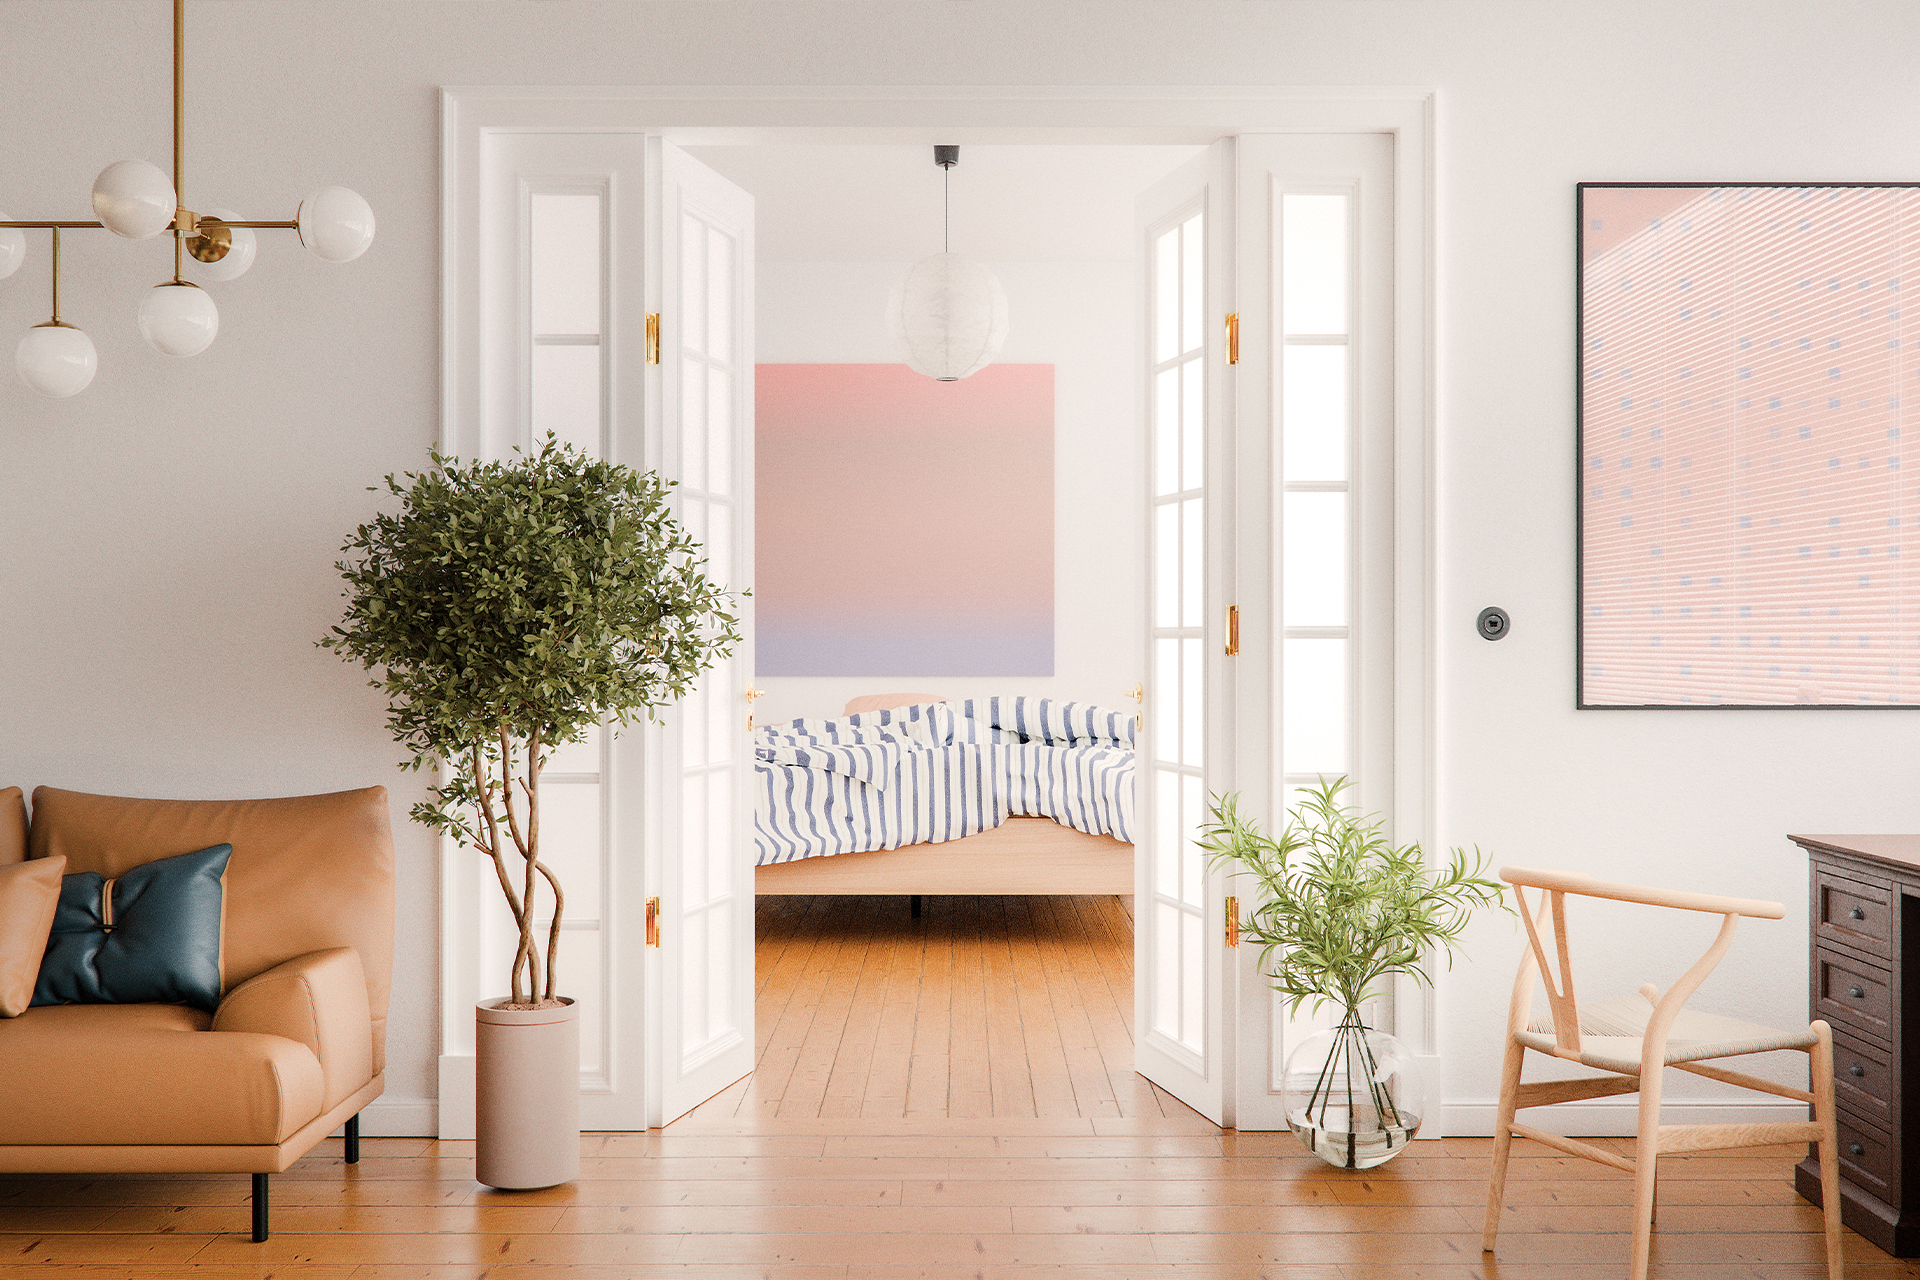
Clare Opfer of S&H Blinds & Floors in Sandusky, Ohio, recommends hard surfaces in the main high-traffic areas like living rooms and dining rooms, and carpet in bedrooms. She also notes that window treatments in the United States are required to be cordless as a safety issue.
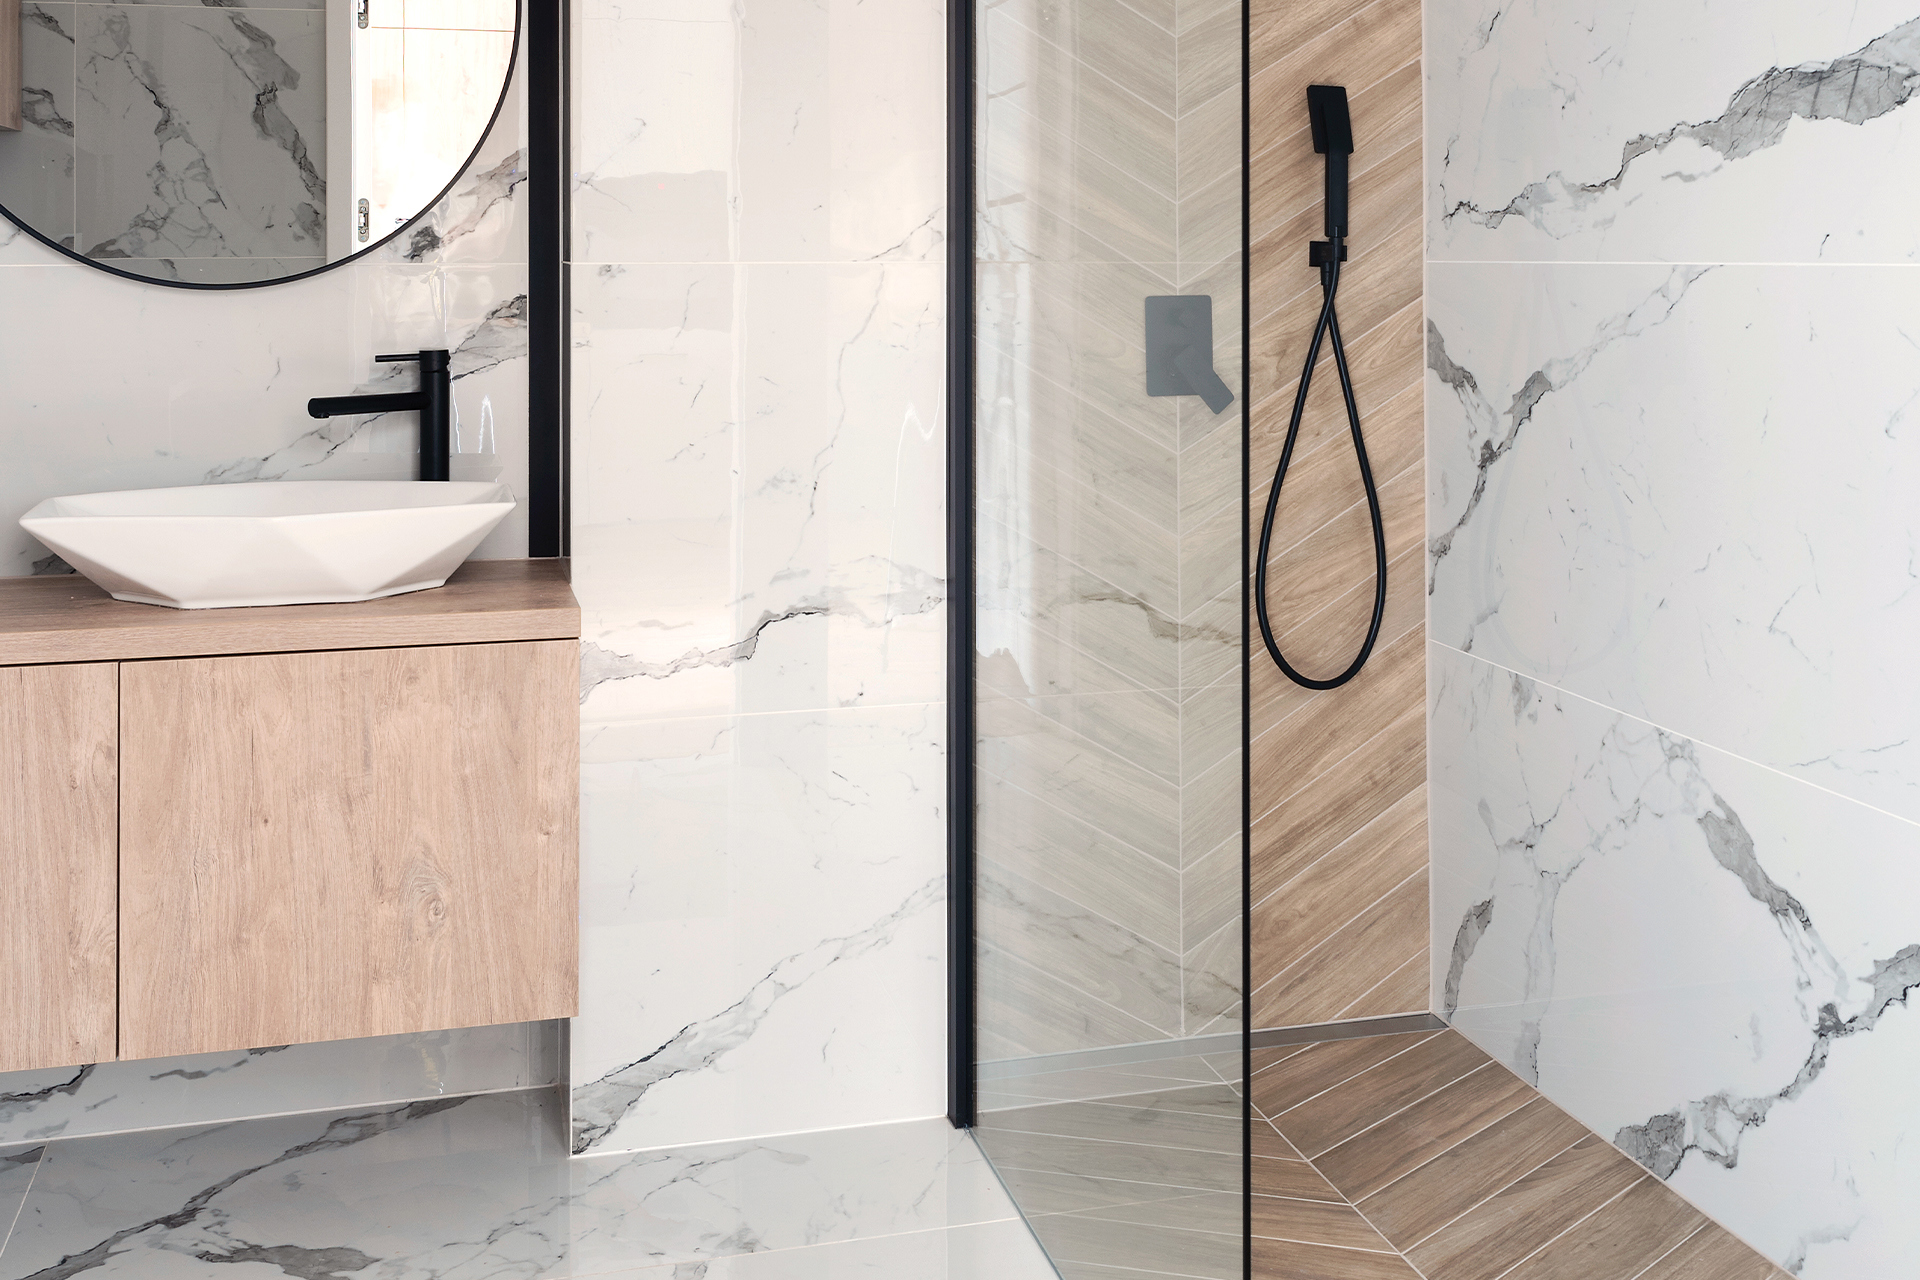
Opfer recommends light-colored floors and low-pile carpet for its ease of maintenance. “You might want that nice thick carpet,” she says. “But you’ll see every footprint and vacuum mark.”
Otero recommends luxury vinyl plank flooring. “It’s really come a long way,” he says. “Sometimes you can’t even tell the difference between hardwood and LVP. They’ve got grain, they’ve got character. It’s really beautiful stuff.”
Opfer says that many new homes might incorporate game rooms and home theaters, for more entertaining at home. And Otero says he’s seeing a lot of porches outfitted with barbecue grills, hot tubs and pools. “People really want to bring the outside in.”
Stay on top of everything Lake Erie has to offer — all year long — by subscribing to our free The Splash newsletter. It’s your guide to the best food, drinks, parks, beaches, shopping, festivals, music and more.
Story:
Lynne Thompson
2026 September